00%
SYSTEM INITIALIZING... RENDERING GRID MAP X: 0000 Y: 0000

LOADING...

LOCATION:

CLIENT:

YEAR:

... ...

LOADING...

Midoke Blog Image

Midoke Studio Logo

[ DRAG OR ZOOM TO EXPLORE ]

ABOUT US

Ahmet Doğdaş and Ebru Öztürk Doğdaş have been practicing architecture since 2007. Both graduated from the Department of Architecture at the Faculty of Engineering and Architecture of Anadolu University and have continued their professional careers through a wide range of architectural, interior design, and construction-focused projects.

After gaining extensive experience across different firms and project scales, they established their professional practice under the name of Midoke Mimarlık. Today, Midoke Mimarlık provides comprehensive architectural services including architectural design, interior design, building consultancy, BIM (Building Information Modeling), shopdrawing & as-built documentation, and visualization-based digital twin solutions.

The studio adopts a multidisciplinary and detail-oriented approach that combines creativity with technical precision. By integrating design thinking, digital technologies, and practical construction knowledge, Midoke Mimarlık develops projects that are aesthetically refined, technically coordinated, and highly functional. Each project is approached as a unique process where user experience, sustainability, spatial quality, and implementation efficiency are considered together from concept development to project delivery.

CAREERS & INFO ↗
19 YEARS OF EXPERIENCE
200+ COMPLETED PROJECTS
20+ SOLUTION PARTNERS
CORE TEAM MEMBERS

AHMET DOĞDAŞ

Founder / Architect

EBRU ÖZTÜRK DOĞDAŞ

Architect

İLAYDA SAKALLI

Interior Architect

ABOUT US

SERVICES

ARCHITECTURAL DESIGN
01

ARCHITECTURAL DESIGN

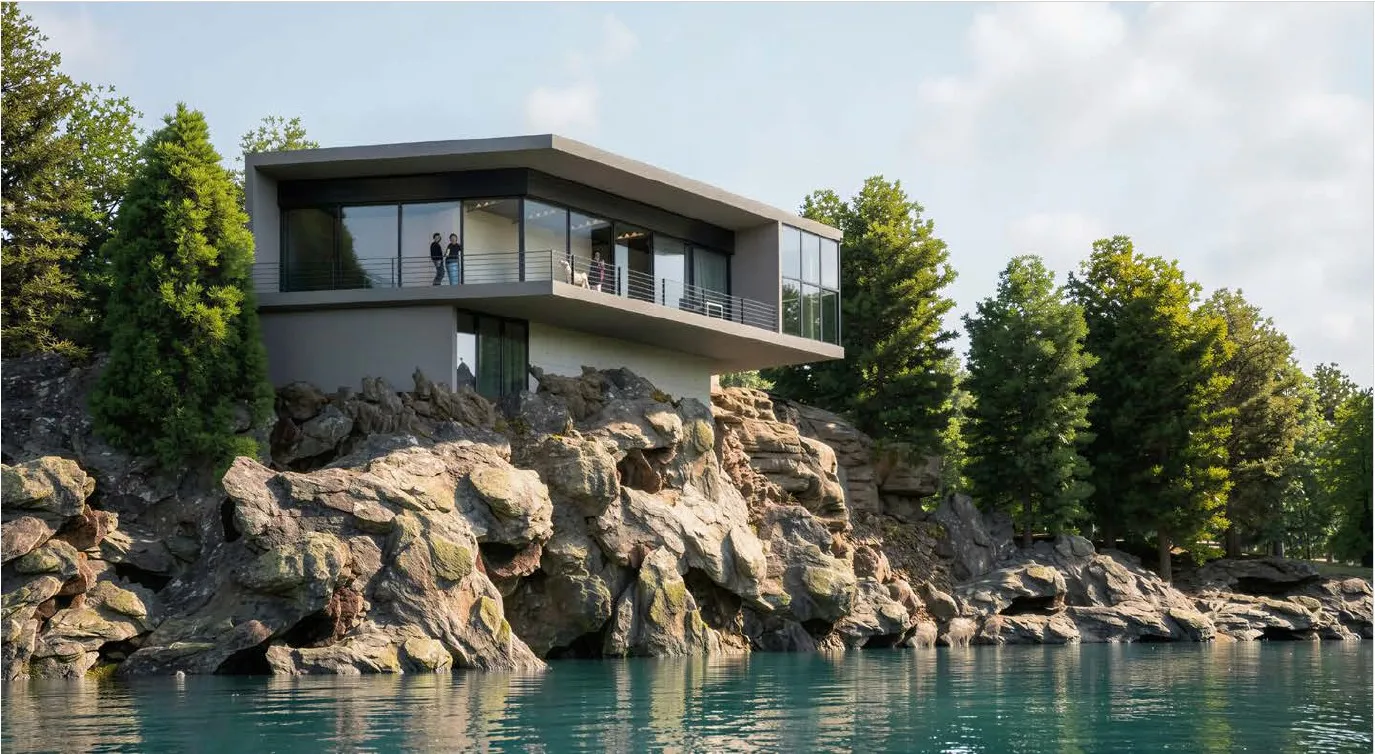
We approach architecture not merely as an aesthetic shell, but as a balanced integration of functionality, user experience, sustainability, and investment value. In every project, we develop original architectural solutions that establish a strong identity, integrate with their surroundings, and remain timeless through changing conditions.

From concept development to construction detailing, we manage the entire design process with a holistic perspective. By combining spatial planning, massing studies, façade design, material strategies, and technical coordination, we create projects that are both visually distinctive and practically buildable. Every design decision is evaluated through the lens of user comfort, operational efficiency, and long-term building performance.

INTERIOR DESIGN
02

INTERIOR DESIGN

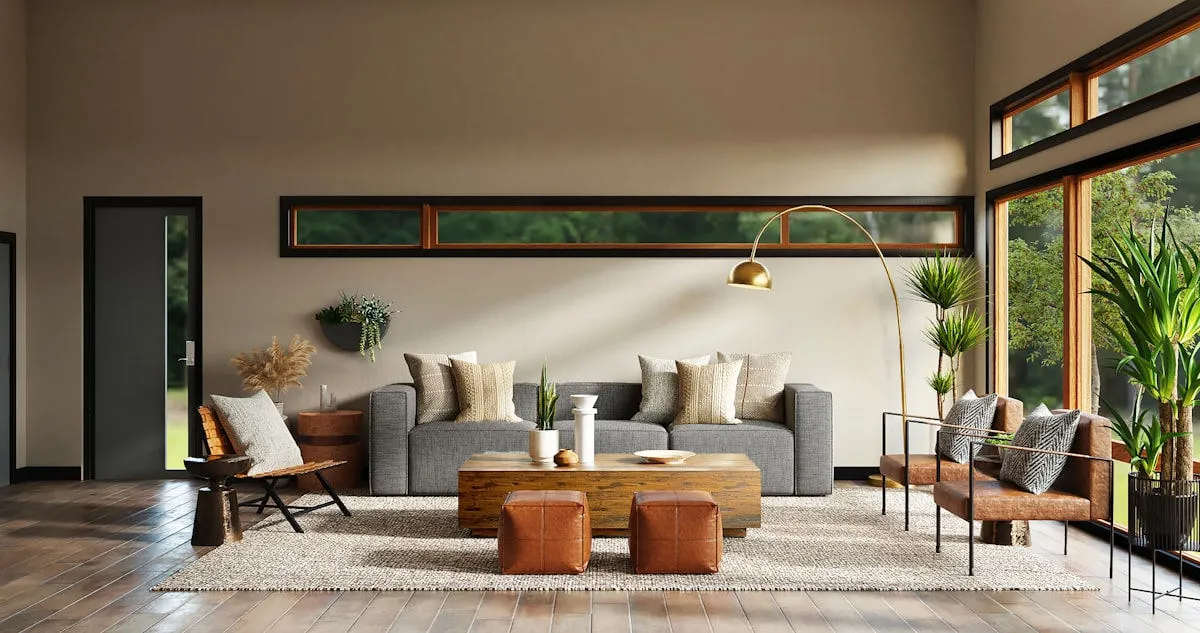
We create interior environments that combine aesthetics, functionality, and atmosphere to deliver meaningful spatial experiences. Each project is carefully designed to reflect the identity, lifestyle, and operational needs of its users while maintaining a refined and cohesive design language.

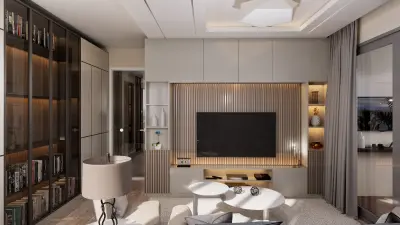
Our interior design process includes spatial planning, material and color selection, lighting strategies, furniture layouts, and custom detailing solutions. Across residential, commercial, hospitality, and workplace projects, we focus on achieving a balance between visual quality and practical usability. By integrating technical precision with contemporary design thinking, we deliver interiors that are both sophisticated and highly functional.

BUILDING CONSULTANCY
03

BUILDING CONSULTANCY

We provide professional consultancy services that support informed decision-making throughout every phase of a project, from early planning to construction and operational management. Our consultancy approach focuses on minimizing risk, optimizing resources, and ensuring technical and financial efficiency.

Through comprehensive project evaluation and coordination, we assist clients in areas such as feasibility studies, design management, construction coordination, technical review, material assessment, and process supervision. By aligning design intent with project goals, budget constraints, and implementation requirements, we help create more controlled, sustainable, and successfully managed building processes.

BIM (BUILDING INFORMATION MODELING)
04

BIM (BUILDING INFORMATION MODELING)

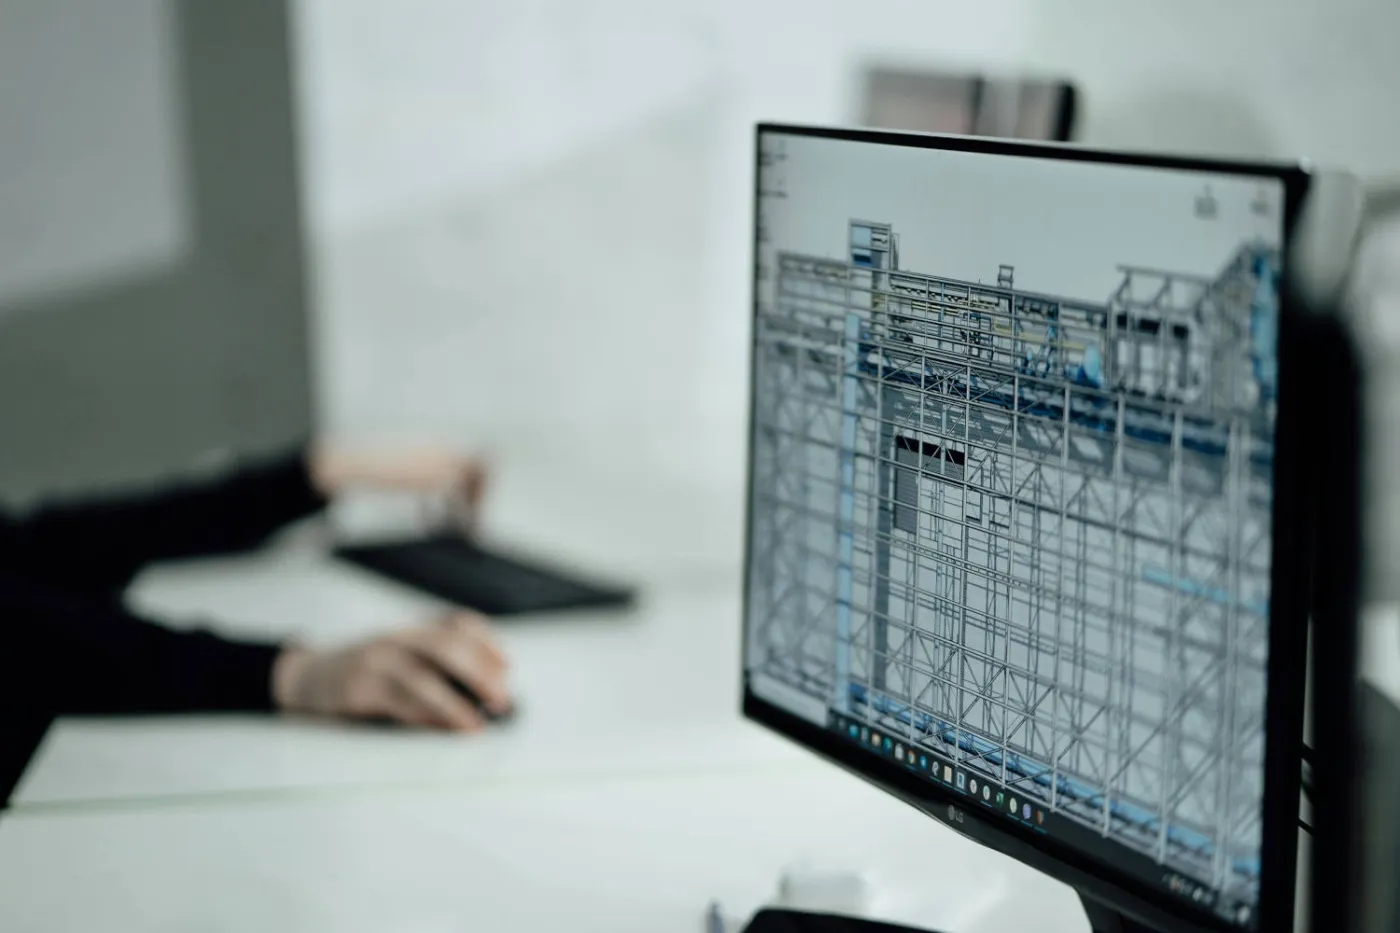
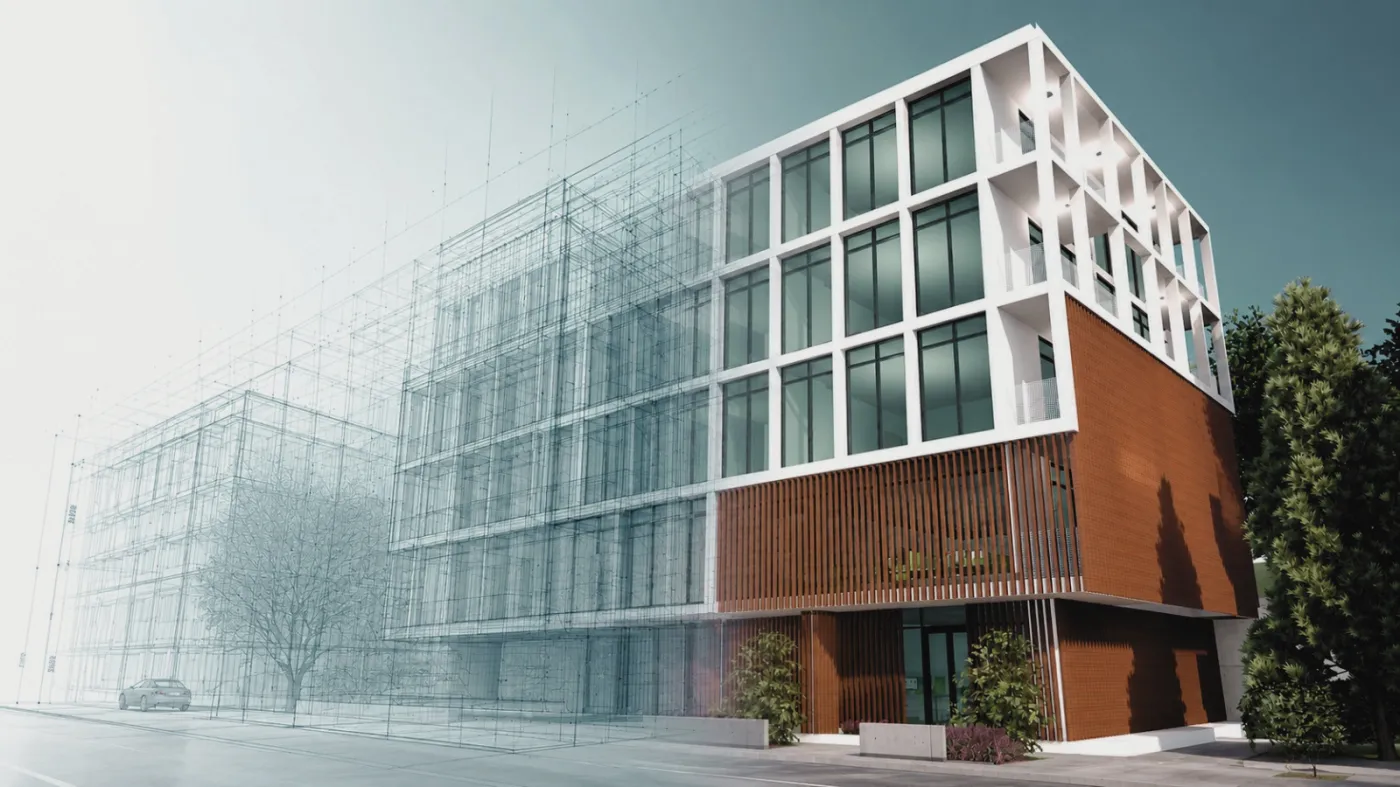
Through BIM processes, we go beyond conventional 3D modeling by creating integrated, data-driven digital building systems where all disciplines can work within a coordinated environment. Our BIM workflows connect design, construction, and operational phases into a unified and manageable digital infrastructure.

We provide multidisciplinary coordination between architectural, structural, mechanical, and electrical systems through clash detection and integrated modeling processes. By optimizing quantity takeoffs, revision management, scheduling integration, and site coordination within the BIM environment, we help minimize errors, improve efficiency, and strengthen cost control. This approach enables projects to progress in a more predictable, sustainable, and manageable manner.

Shopdrawing & As-Built Documentation
05

Shopdrawing & As-Built Documentation

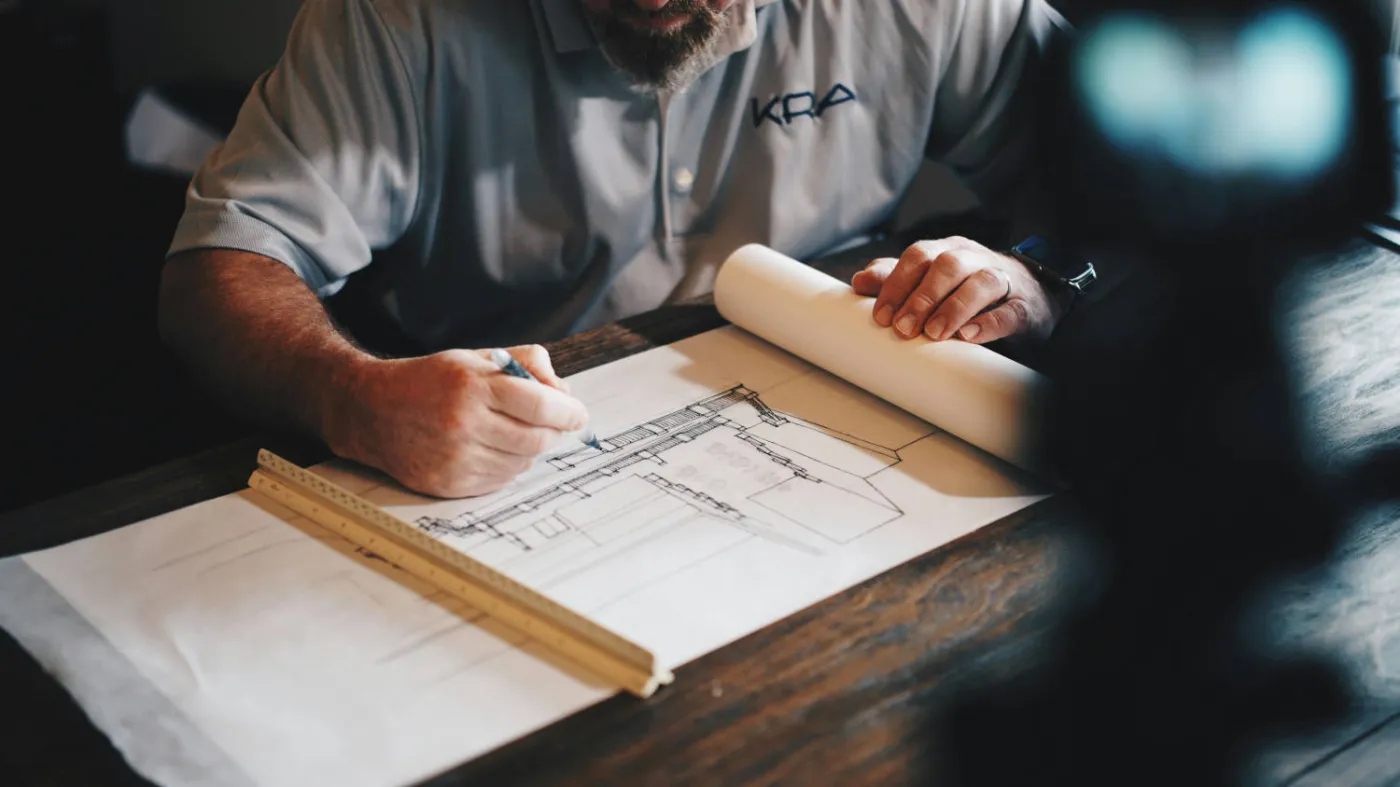
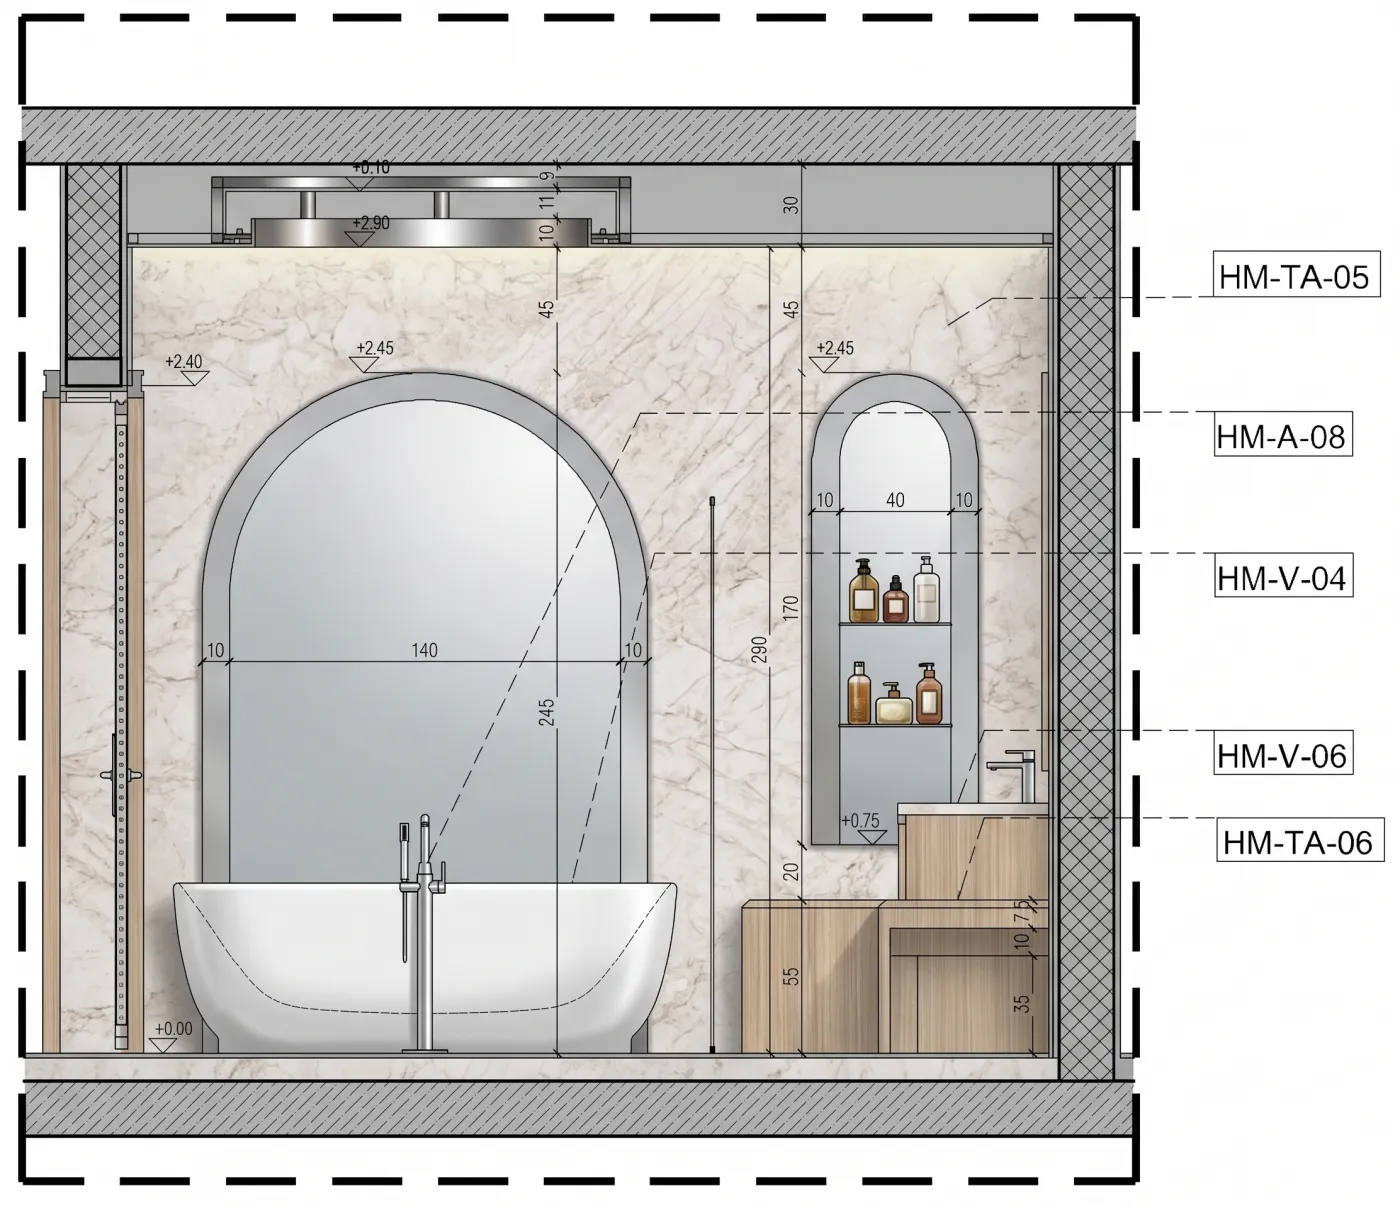
We transform design intent into precise technical documentation for construction while accurately recording completed site conditions through comprehensive as-built documentation. Our shopdrawing and as-built services support both the execution phase and the long-term management of the built environment with high technical accuracy.

We develop detailed production drawings, assembly solutions, dimensional coordination systems, and implementation packages in accordance with project standards and construction requirements. During the construction process, on-site revisions and completed applications are continuously monitored and incorporated into updated as-built documentation. This creates a reliable technical archive for investors, contractors, and facility management teams while supporting future maintenance, operational planning, and renovation processes with accurate and up-to-date building data.

Visualization (Digital Twin)
06

Visualization (Digital Twin)

We make it possible to experience projects before they are built. Through advanced visualization technologies and digital twin systems, we transform architectural concepts into immersive and realistic spatial experiences.

Using photorealistic renderings, animations, VR experiences, and interactive digital environments, we accurately simulate spatial perception, material effects, lighting conditions, and overall atmosphere. These tools help accelerate decision-making processes, strengthen investor presentations, and improve pre-construction user experience analysis. Beyond visual representation, our digital twin approach also establishes data-driven digital infrastructures that can integrate with future operational and facility management systems.

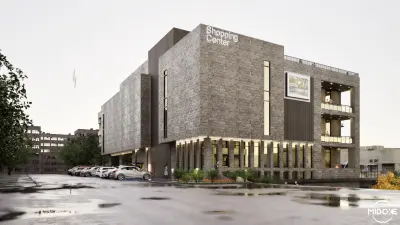
Sokmen Mall

Sokmen Mall

Sokmen Mall Thumbnail
MUGLA / 0
Cakirlar Residences

Cakirlar Residences

Cakirlar Residences Thumbnail
ANKARA / 2026
Office

Office

Office Thumbnail
ISTANBUL / 2025
Villa

Villa

Villa Thumbnail
ISTANBUL / 2023

CONTACT

HEAD OFFICE

Kazim Ozalp Mah. Resit Galip Cad.
No: 124/9 Cankaya
Ankara, Turkiye

ACADEMY

BLOG

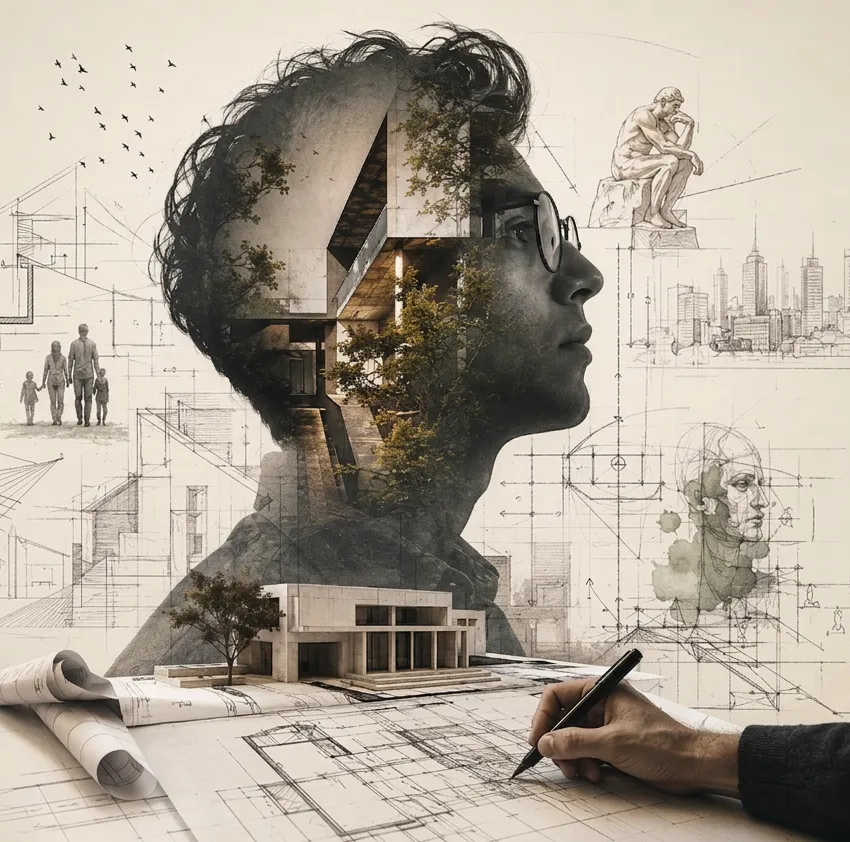
MEANING OF ARCHITECTURE

MEANING OF ARCHITECTURE

READ ↗
YAPAY ZEKA VE PARAMETRİK TASARIM

YAPAY ZEKA VE PARAMETRİK TASARIM

READ ↗
SÜRDÜRÜLEBİLİR MALZEMELER: AHŞABIN YENİ ÇAĞI

SÜRDÜRÜLEBİLİR MALZEMELER: AHŞABIN YENİ ÇAĞI

READ ↗

MIDOKE-AI

[18:11:46]

Welcome to Midoke Architecture. I am your AI assistant, ready to help you with our services and your project inquiries.

>

CORPORATE

CAREERS

We are always open to meeting talented architects, interior designers, and visualization specialists. If you want to be a part of our creative team, please send your portfolio (max 10MB) and CV.

career@midoke.com.tr

PRIVACY POLICY

All architectural projects, renderings, texts, and media on this website are the intellectual property of Midoke Architecture. Unauthorised use, copying, or distribution is strictly prohibited.

We respect your privacy. Any information submitted through our contact forms is kept strictly confidential and is never shared with third parties.

COMPANY DETAILS

Official Title: Midoke Architecture & Consultancy Ltd.

Tax Office: Cumhuriyet
Tax ID: 6211163369
Address: Kazim Ozalp Mah. Resit Galip Cad. No: 124/9 Cankaya Ankara Turkiye
TR
PROJECTS ABOUT US SERVICES ACADEMY BLOG MIDOKE-AI CONTACT
COORD_X: 0
COORD_Y: 0